
Just Listed







Address
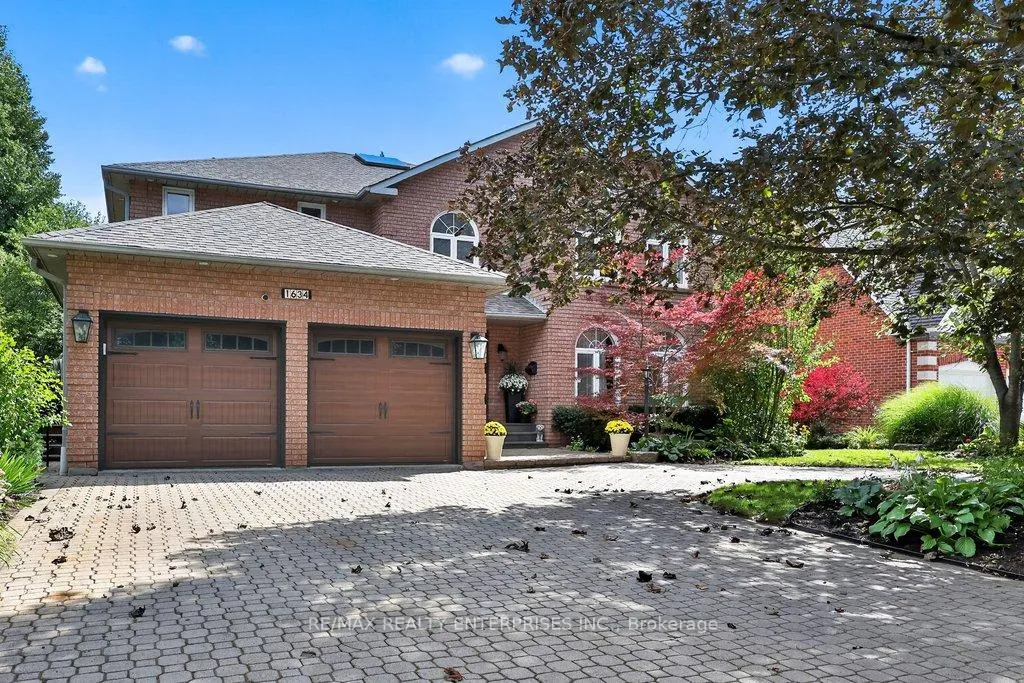
1634 Tipperary Court, Mississauga, ON
Price
$ 2,788,000
Property Attributes
- MLS#W13802860
- TypeSingle Family
- Listing Status New
- CityMississauga
- AreaSheridan
- NeighbourhoodSheridan
- Postal CodeL5H 3Z4
- Style2-Storey
- Taxes$ 12830
- Price$ 2,788,000
- Bedrooms5
- Full Bathrooms5
- Half Bathrooms0
- Sqr Footage3500-5000
- Lot Size0.25 Acres
Data Source:
Toronto Real Estate Board (TRREB)
Property Description
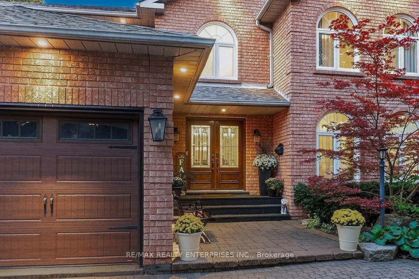
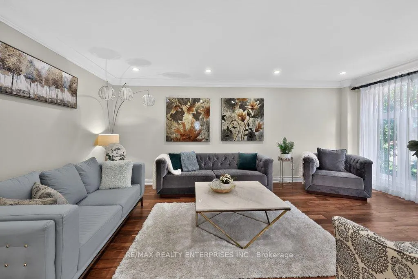
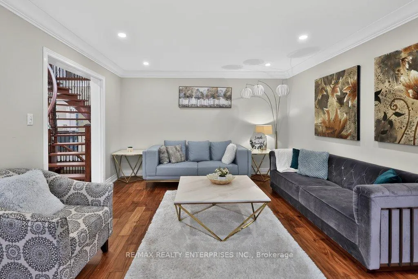
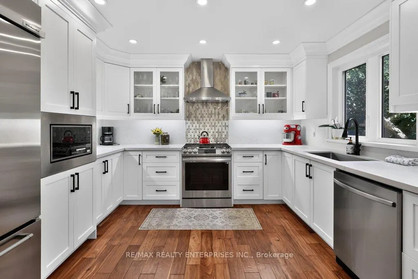
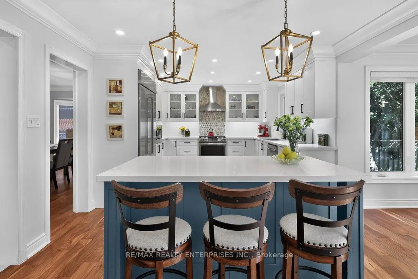
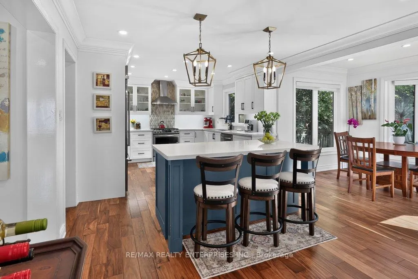
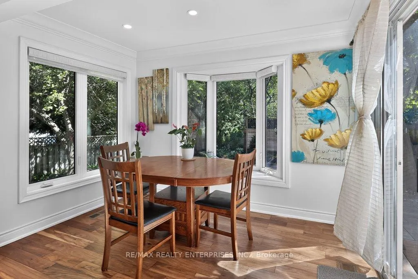
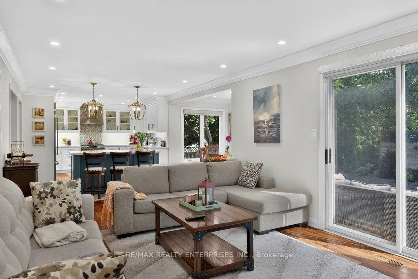
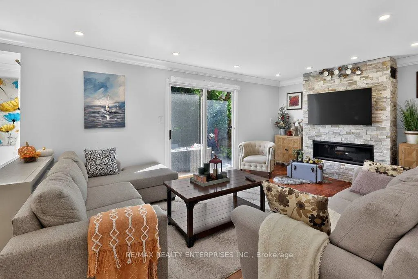
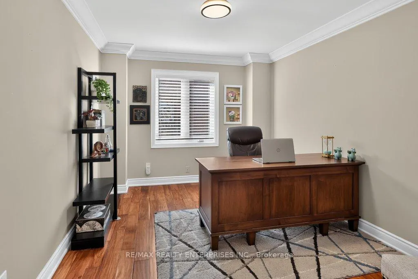
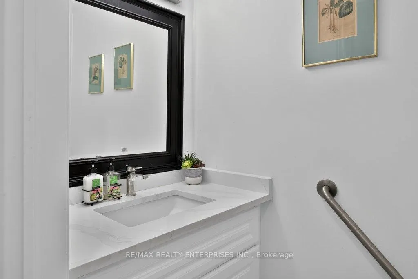
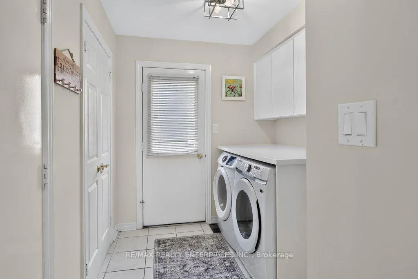
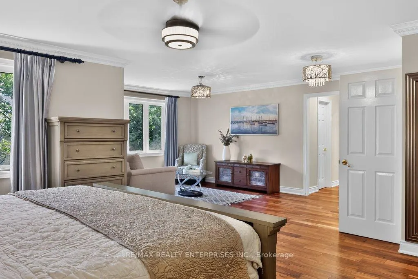
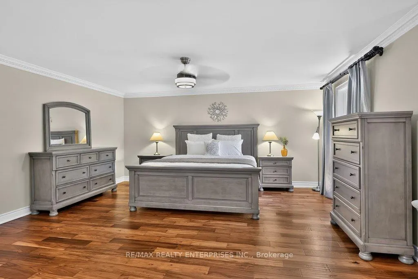
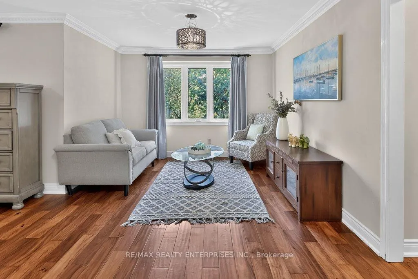
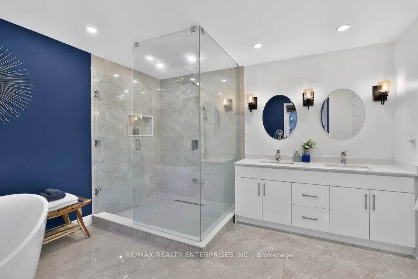
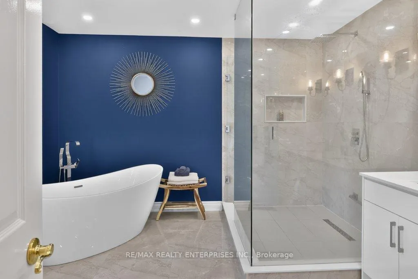
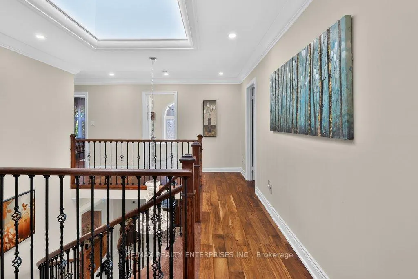
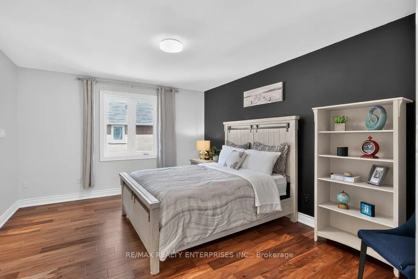
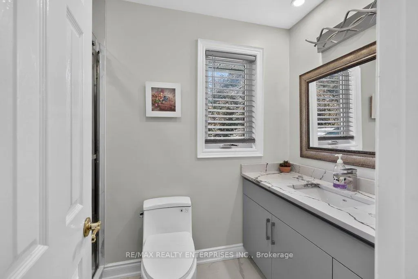
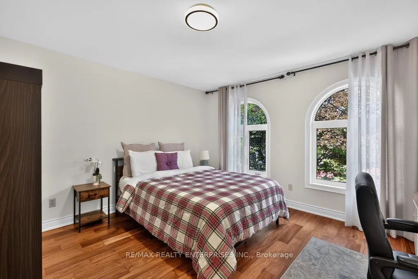
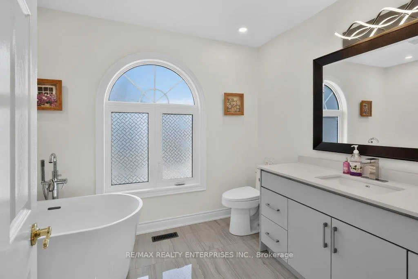
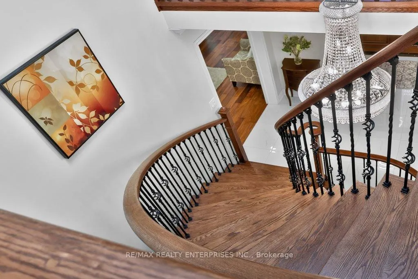
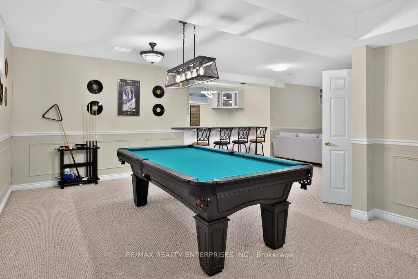
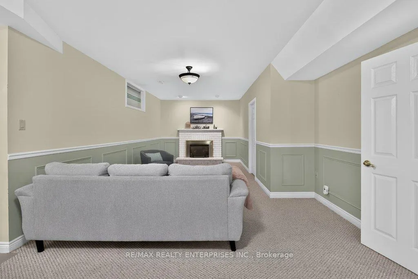
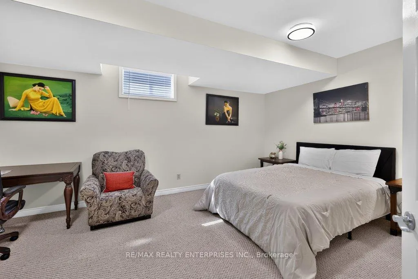
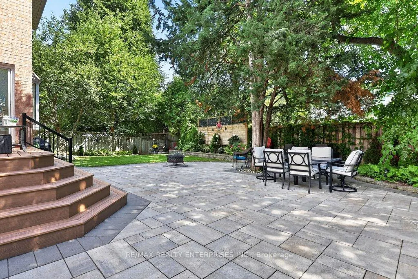
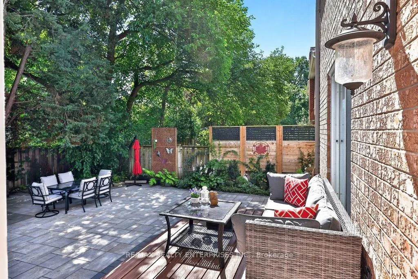
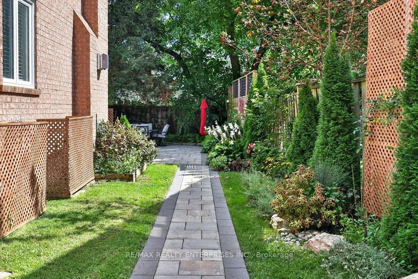
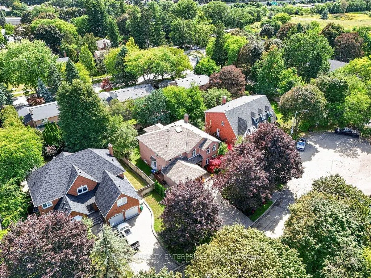
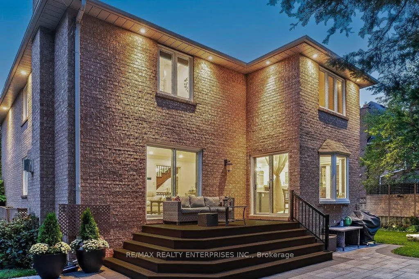
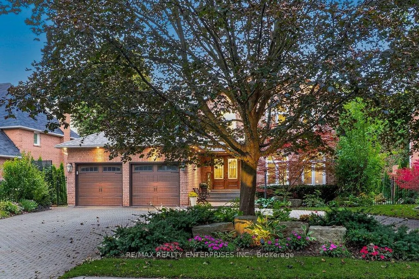
A Rare Opportunity To Own An Exceptional Residence On A Quiet, Coveted Court Where Homes Seldom Come To Market. Offering Nearly 3,600 Sq Ft Of Above-Grade Living, This Beautifully Renovated Home Is Defined By Its Generous Proportions, Exceptional Privacy And Thoughtful Design. The Only Home On The Street With A Distinctive Horseshoe Driveway, The Approx. 75' Wide Lot Expands To Approximately 130' In Depth, Creating A Remarkable Setting With Unparalleled Space, Privacy And Curb Appeal. Thoughtfully Renovated Within The Past Five Years With An Exceptional Attention To Detail, The Main Level Features A Sophisticated Open-Concept Kitchen, Spacious Eat-In Area And Inviting Family Room, All Seamlessly Connected To The Outdoors With Multiple Walkouts To A Composite Deck And Beautifully Landscaped Private Garden. The Upper Level Offers An Impressive Blend Of Luxury And Family Functionality, Headlined By A Grand Primary Suite With A Comfortable Sitting Area, Double Walk-In Closets And A Completely Renovated 5-Pc Private Ensuite. A Second Generously Sized Bedroom Provides The Flexibility Of A Second Primary Suite, Complete With Walk-In Closet And Private 3-Pc Ensuite. A Third Full Bath Serves The Remaining Bedrooms, While An Oversized Skylight Brings An Abundance Of Natural Light To The Upper Hallway. The Lower Level Provides Exceptional Flexibility With A Fifth Bedroom, Kitchenette/Wet Bar, 9' Ceilings And A Spacious Bathroom, Offering An Ideal Setting For An In-Law Suite, Extended Family, Guests Or Additional Living Space. From The Welcoming Foyer And Elegant Arched Windows To The Redesigned Staircase, Consistent Hardwood Flooring And Beautifully Landscaped Grounds, Every Element Of This Home Has Been Thoughtfully Designed And Beautifully Executed. A Truly Exceptional Residence Offering The Rare Combination Of Space, Privacy, Sophistication And Turnkey Living In A Highly Sought-After Setting.
| Price History | |
|---|---|
| 9/18/2026 | Listed $2,788,000 |
General Features
| Sewer | Sewer |
|---|---|
| Cooling | Central Air |
| Roof | Asphalt Shingle |
| Architectural Style | 2-Storey |
| Pool Features | None |
| Security Features | Smoke Detector |
| Construction Materials | Brick |
| View | Clear,Garden,Trees/Woods |
| Heater Type | Forced Air |
| Parking Spaces | 6 |
| Property Subtype | Detached |
| Tax Year | 2025 |
| Lot Depth | 114.31 |
| PropertyFeatures | Cul de Sac/Dead End,Golf,Hospital,Park,Public Transit,Place Of Worship |
| Accessibility | Bath Grab Bars,Multiple Entrances,Open Floor Plan,Parking |
| County | Peel |
| New Construction | No |
| Property Type | Residential Freehold |
| Attached Garage | No |
| Facing Direction | North |
| Garage Y/N | Yes |
| Other Structures | Fence - Full |
| Status | New |
| City | Mississauga |
| Senior Community Y/N | No |
| Lot Size Units | Feet |
| Property Attached Y/N | No |
| Tax Annual Amount | 12830.0 |
| Virtual Tour | https://sites.helicopix.com/mls/264820581 |
| Standard Status | Active |
| Occupancy Type | Owner |
| Legal Description | PCL 9-1 SEC 43M819; LT 9 PL 43M819 ; CITY OF MISSISSAUGA |
Interior Features
| Interior Amenities | Auto Garage Door Remote,Built-In Oven,Central Vacuum,Guest Accommodations,In-Law Capability,In-Law Suite,Water Heater,Water Heater Owned |
|---|---|
| Basement | Full,Finished |
| Fireplace Features | Family Room,Natural Gas,Rec Room |
| Heat Source | Gas |
| Basement (Y/N) | No |
| Air Conditioning Y/N | Yes |
| Heating Y/N | Yes |
| Fireplace Y/N | Yes |
| Total Bedrooms | 5 |
| Elevator? | No |
| Total Baths | 5 |
| Bedrooms | 4+1 |
| Living Area Range | 3500-5000 |
Exterior Features
| Exterior Amenities | Deck,Landscape Lighting,Landscaped,Lawn Sprinkler System,Lighting,Patio,Paved Yard,Privacy,Porch,Year Round Living |
|---|---|
| Parking Features | Circular Drive |
| Total Parking | 8.0 |
| Garage Type | Attached |
| Foundation Details | Poured Concrete |
| Spa | No |
| Lot Size Source | GeoWarehouse |
| Waterfront Y/N | No |
| Covered Spaces | 2.0 |
Amenities
- Views
- New Construction
- Adult 55+
- Lease To Own
- No Strata Fees
- Furnished
- Primary On Main
- Air Conditioning
- Seller Finance
- Green
- Fixer Upper
- Horse
- Golf
- Fireplace
- Deck
- Garage
- Basement
- Pool
Property vs Single Family Average in L5H 3Z4
Price
Taxes
Visits
 Toronto Real Estate Board (TRREB); All information deemed reliable but not guaranteed. All properties are subject to prior sale, change or withdrawal. Neither listing broker(s) or information provider(s) shall be responsible for any typographical errors, misinformation, misprints and shall be held totally harmless. Listing(s) information is provided for consumer's personal, non-commercial use and may not be used for any purpose other than to identify prospective properties consumers may be interested
 Data provided by the Ontario Regional Technology & Information Systems. The information is deemed reliable, but is not guaranteed. Not intended to solicit buyers or sellers, landlords or tenants currently under contract.
The trademarks REALTOR®, REALTORS® and the REALTOR® logo are controlled by The Canadian Real Estate Association (CREA) and identify real estate professionals who are members of CREA. The trademarks MLS®, Multiple Listing Service® and the associated logos are owned
Data provided by the Ontario Regional Technology & Information Systems. The information is deemed reliable, but is not guaranteed. Not intended to solicit buyers or sellers, landlords or tenants currently under contract.
The trademarks REALTOR®, REALTORS® and the REALTOR® logo are controlled by The Canadian Real Estate Association (CREA) and identify real estate professionals who are members of CREA. The trademarks MLS®, Multiple Listing Service® and the associated logos are owned
 All information deemed reliable but not guaranteed. All properties are subject to prior sale, change or withdrawal. Neither listing broker(s) or information provider(s) shall be responsible for any typographical errors, misinformation, misprints and shall be held totally harmless. Listing(s) information is provided for consumer's personal, non-commercial use and may not be used for any purpose other than to identify prospective properties consumers may be interested in purchasing. The data relating
 All information deemed reliable but not guaranteed. All properties are subject to prior sale, change or withdrawal. Neither listing broker(s) or information provider(s) shall be responsible for any typographical errors, misinformation, misprints and shall be held totally harmless. Listing(s) information is provided for consumer's personal, non-commercial use and may not be used for any purpose other than to identify prospective properties consumers may be interested in purchasing. The data relating