
Just Listed
Address
240 Maxwell Street, Toronto, ON
Price
$ 2,549,995
Property Attributes
- MLS#C13802788
- TypeSingle Family
- Listing Status New
- CityToronto
- AreaBathurst Manor
- NeighbourhoodBathurst Manor
- Postal CodeM3H 5B7
- Style2-Storey
- Taxes$ 13535
- Price$ 2,549,995
- Bedrooms7
- Full Bathrooms6
- Half Bathrooms0
- Sqr Footage3500-5000
Data Source:
Toronto Real Estate Board (TRREB)
Property Description
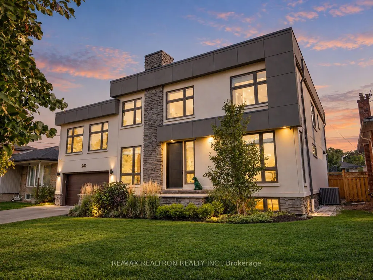
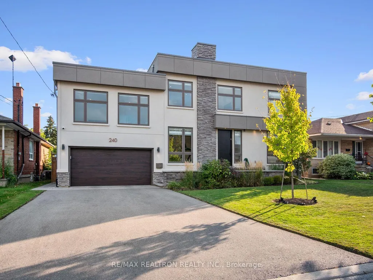
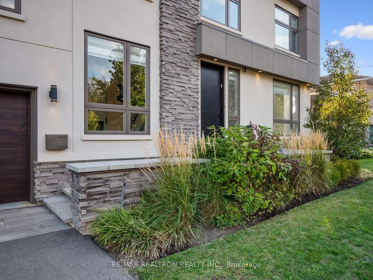
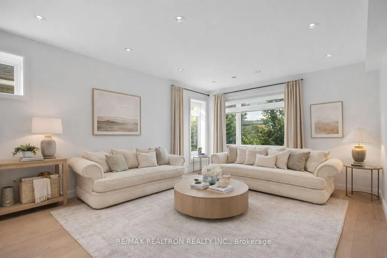
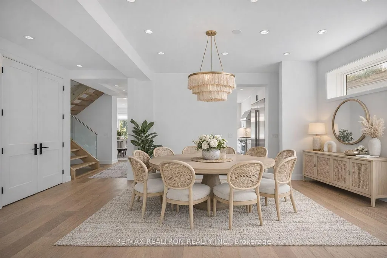
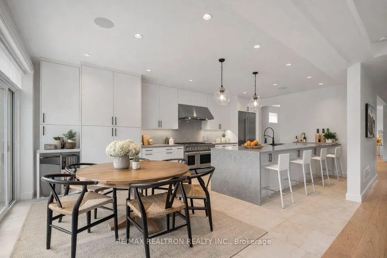
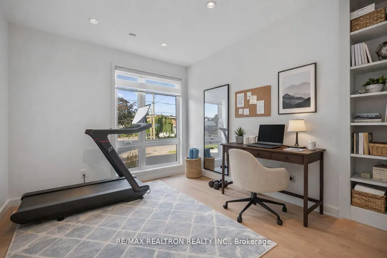
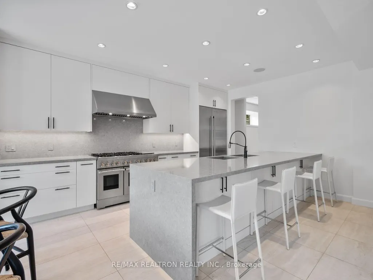
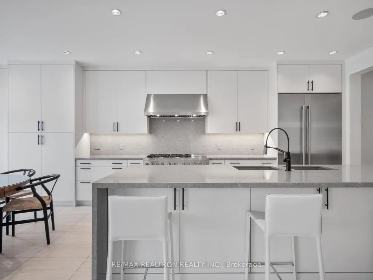
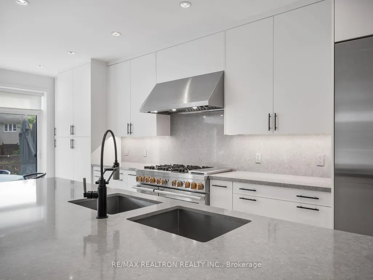
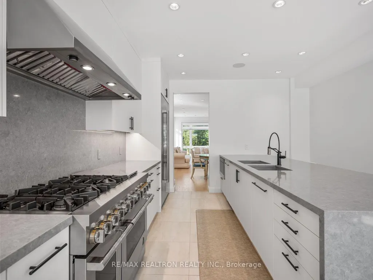
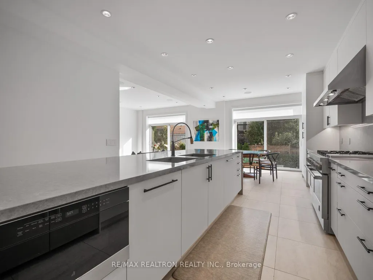
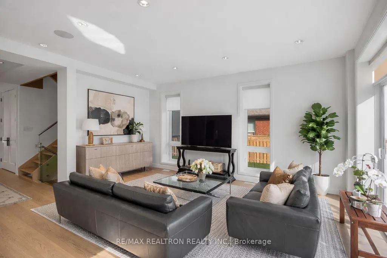
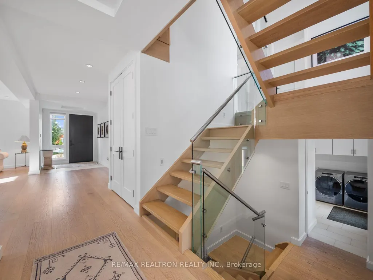
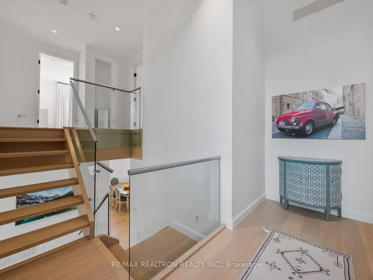
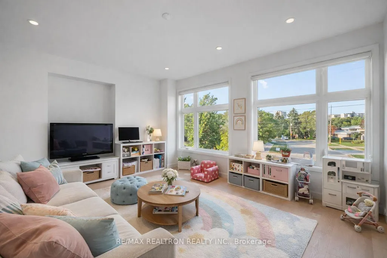
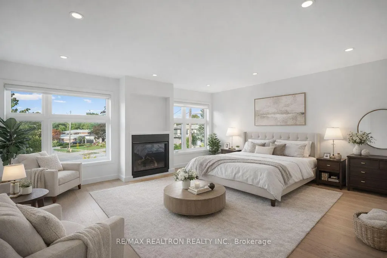
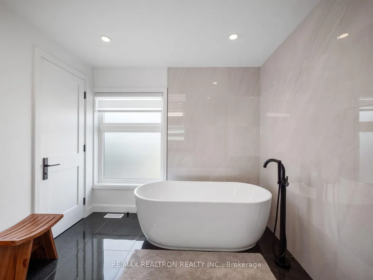
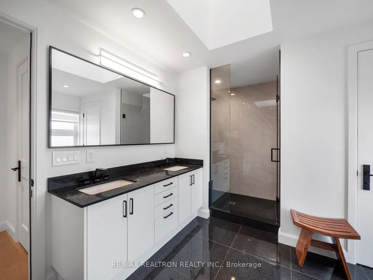
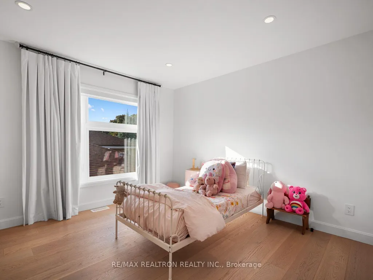
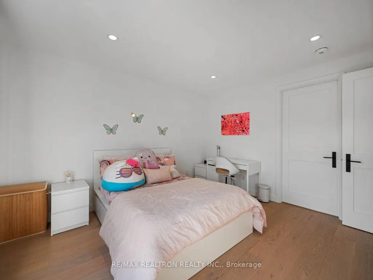
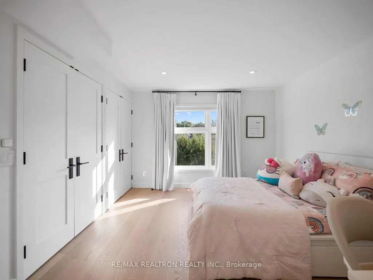
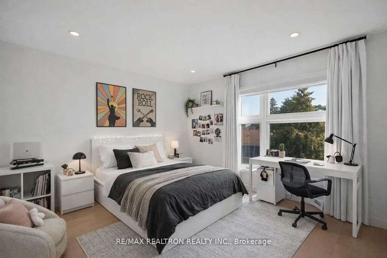
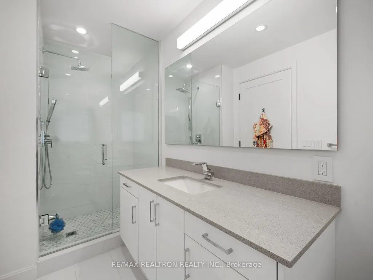
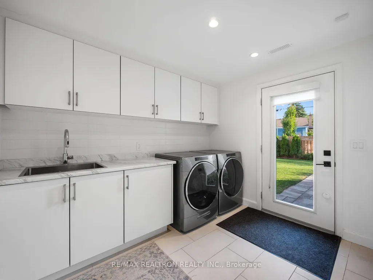
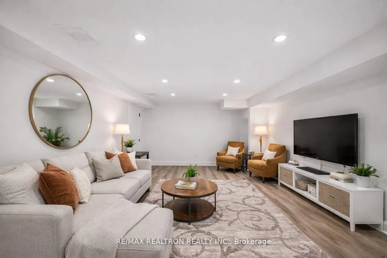
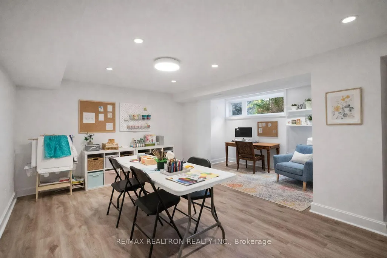
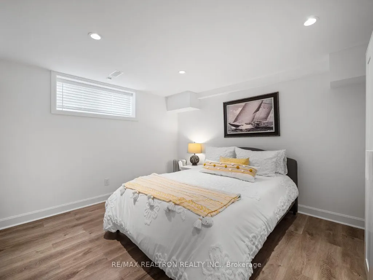
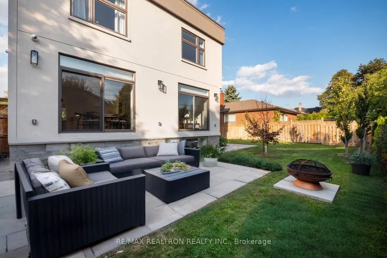
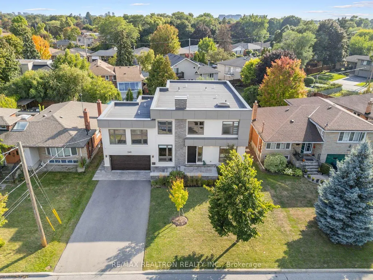
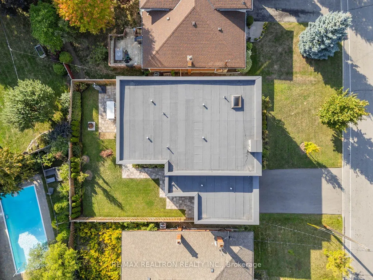
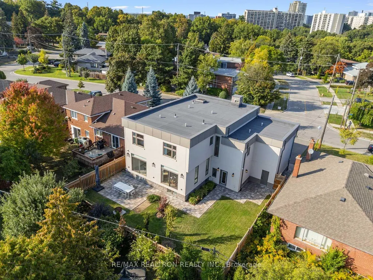
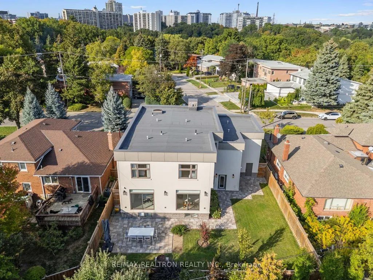
Welcome to 240 Maxwell Street, a bespoke masterpiece situated on a premium 60-foot lot in coveted Bathurst Manor. Offering approximately 3,800 square feet of above-grade functional living space plus an expansive fully finished lower level, this 5+2 bedroom, 6-bathroom custom residence effortlessly combines grand scale with warm, organic modern design. From the moment you enter, high ceilings and wide-plank flooring set a tone of understated luxury throughout open-concept living and dining spaces designed for effortless entertaining. A private main-floor executive office offers a quiet work-from-home sanctuary, while the sun-filled family room provides the perfect space for everyday relaxation. The culinary centre is a chef's showpiece featuring an oversized quartz waterfall island, commercial-grade double-oven gas range, custom ventilation hood, integrated appliances, extensive storage, and a bright breakfast area with access to the private backyard. Upstairs reveals a rare 5-bedroom layout, highlighted by a lavish primary retreat complete with a custom walk-in dressing room and a spa-inspired 5-piece ensuite with a freestanding soaker tub, glass rain shower, and dual vanities. Four additional generously sized bedrooms ensure ample space and comfort for growing families. The fully finished lower level expands your living options with additional bedroom space, a full bathroom, a large recreation space, and abundant storage, making it ideal for guests, in-laws, or great additional play area / gym. Complete with a modern stone and stucco facade, an attached garage with interior access, and parking for 6 vehicles. In addition to all this, 240 Maxwell is steps to top-rated schools, parks, community amenities, TTC subway stations, Yorkdale Shopping Centre, Allen Road, and Highway 401. Some photos digitally edited.
| Price History | |
|---|---|
| 9/18/2026 | Listed $2,549,995 |
General Features
| Sewer | Sewer |
|---|---|
| Cooling | Central Air |
| Roof | Flat |
| Architectural Style | 2-Storey |
| Pool Features | None |
| Construction Materials | Stucco (Plaster) |
| Heater Type | Forced Air |
| Parking Spaces | 2 |
| Property Subtype | Detached |
| Tax Year | 2025 |
| Lot Depth | 100.0 |
| PropertyFeatures | Fenced Yard,Park,Place Of Worship,School |
| County | Toronto |
| New Construction | No |
| Property Type | Residential Freehold |
| Attached Garage | Yes |
| Facing Direction | South |
| Garage Y/N | Yes |
| Total Rooms | 6 |
| Status | New |
| City | Toronto C06 |
| Senior Community Y/N | No |
| Lot Size Units | Feet |
| Property Attached Y/N | No |
| Tax Annual Amount | 13535.86 |
| Standard Status | Active |
| Occupancy Type | Owner |
| Legal Description | LT 54 PL 5011 NORTH YORK; S/T NY231568; TORONTO (N YORK),CITY OF TORONTO |
Interior Features
| Interior Amenities | On Demand Water Heater |
|---|---|
| Basement | Finished |
| Fireplace Features | Natural Gas |
| Heat Source | Gas |
| Basement (Y/N) | No |
| Air Conditioning Y/N | Yes |
| Heating Y/N | Yes |
| Fireplace Y/N | Yes |
| Total Bedrooms | 7 |
| Elevator? | No |
| Total Baths | 6 |
| Bedrooms | 5+2 |
| Living Area Range | 3500-5000 |
Exterior Features
| Exterior Amenities | Lawn Sprinkler System,Landscaped |
|---|---|
| Parking Features | Private |
| Total Parking | 4.0 |
| Garage Type | Attached |
| Foundation Details | Concrete Block |
| Spa | No |
| Waterfront Y/N | No |
| Covered Spaces | 2.0 |
| LotDimensionsSource | Other |
Amenities
- Views
- New Construction
- Adult 55+
- Lease To Own
- No Strata Fees
- Furnished
- Primary On Main
- Air Conditioning
- Seller Finance
- Green
- Fixer Upper
- Horse
- Golf
- Fireplace
- Deck
- Garage
- Basement
- Pool
Property vs Single Family Average in M3H 5B7
Price
Taxes
 Toronto Real Estate Board (TRREB); All information deemed reliable but not guaranteed. All properties are subject to prior sale, change or withdrawal. Neither listing broker(s) or information provider(s) shall be responsible for any typographical errors, misinformation, misprints and shall be held totally harmless. Listing(s) information is provided for consumer's personal, non-commercial use and may not be used for any purpose other than to identify prospective properties consumers may be interested
 Data provided by the Ontario Regional Technology & Information Systems. The information is deemed reliable, but is not guaranteed. Not intended to solicit buyers or sellers, landlords or tenants currently under contract.
The trademarks REALTOR®, REALTORS® and the REALTOR® logo are controlled by The Canadian Real Estate Association (CREA) and identify real estate professionals who are members of CREA. The trademarks MLS®, Multiple Listing Service® and the associated logos are owned
Data provided by the Ontario Regional Technology & Information Systems. The information is deemed reliable, but is not guaranteed. Not intended to solicit buyers or sellers, landlords or tenants currently under contract.
The trademarks REALTOR®, REALTORS® and the REALTOR® logo are controlled by The Canadian Real Estate Association (CREA) and identify real estate professionals who are members of CREA. The trademarks MLS®, Multiple Listing Service® and the associated logos are owned
 All information deemed reliable but not guaranteed. All properties are subject to prior sale, change or withdrawal. Neither listing broker(s) or information provider(s) shall be responsible for any typographical errors, misinformation, misprints and shall be held totally harmless. Listing(s) information is provided for consumer's personal, non-commercial use and may not be used for any purpose other than to identify prospective properties consumers may be interested in purchasing. The data relating
 All information deemed reliable but not guaranteed. All properties are subject to prior sale, change or withdrawal. Neither listing broker(s) or information provider(s) shall be responsible for any typographical errors, misinformation, misprints and shall be held totally harmless. Listing(s) information is provided for consumer's personal, non-commercial use and may not be used for any purpose other than to identify prospective properties consumers may be interested in purchasing. The data relating