
Address
225 Northwood Drive, Toronto, ON
Price
$ 3,988,000
Property Attributes
- MLS#C13719128
- TypeSingle Family
- Listing Status New
- CityToronto
- AreaNewtonbrook East
- NeighbourhoodNewtonbrook East
- Postal CodeM2M 2K5
- Style2-Storey
- Taxes$ 18543
- Price$ 3,988,000
- Bedrooms5
- Full Bathrooms7
- Half Bathrooms0
- Sqr Footage3500-5000
Data Source:
Toronto Real Estate Board (TRREB)
Property Description
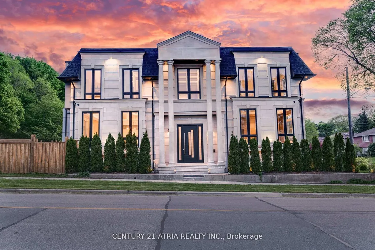
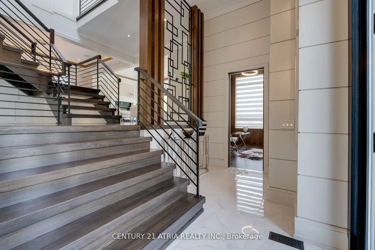
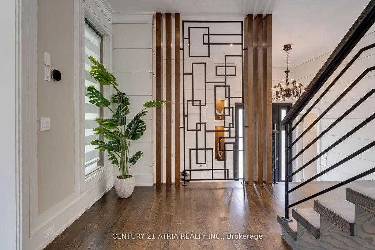
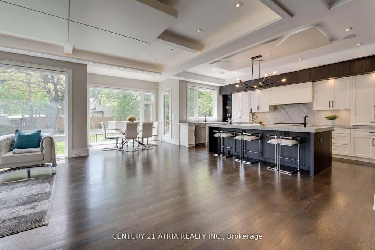
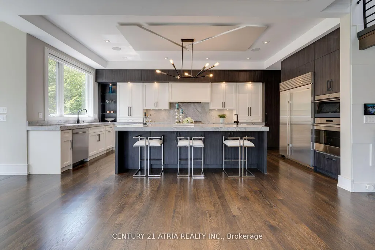

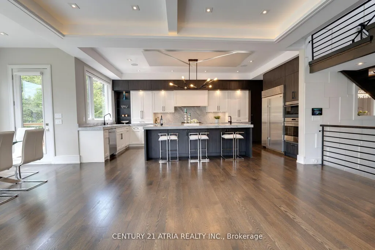
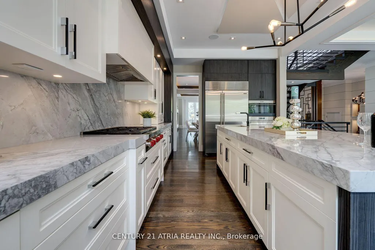
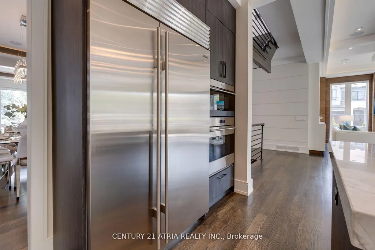
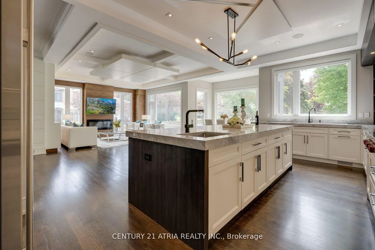
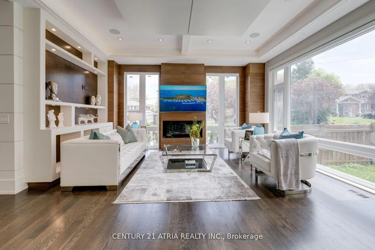
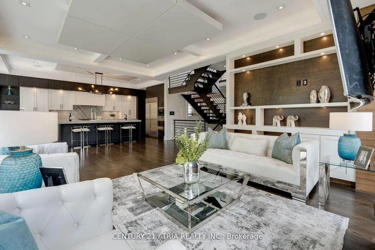
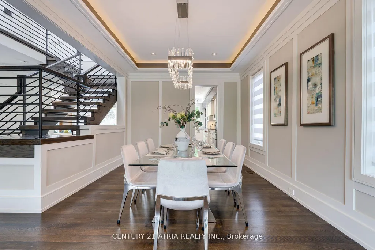
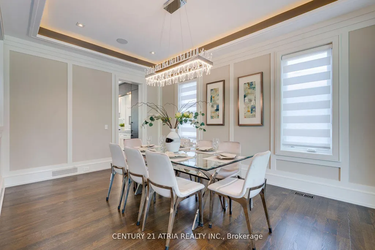
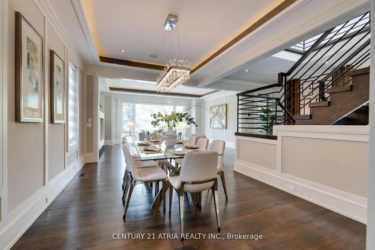
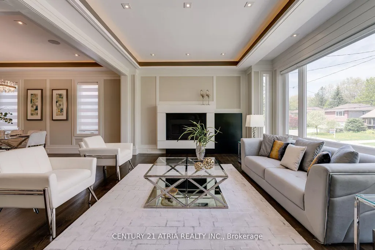
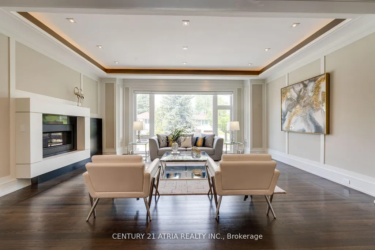
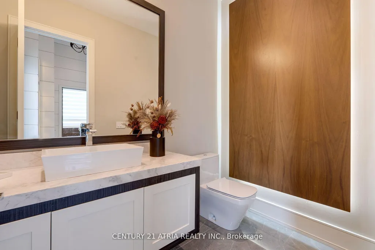
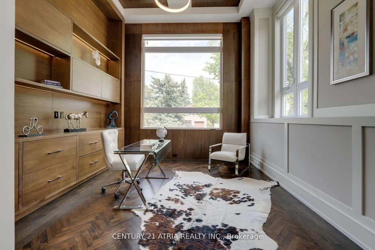
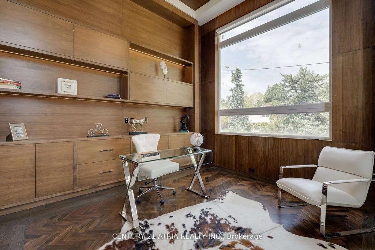
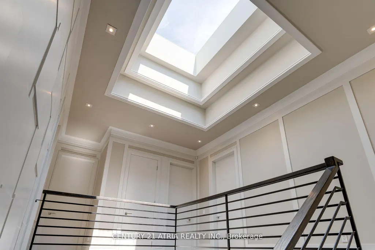
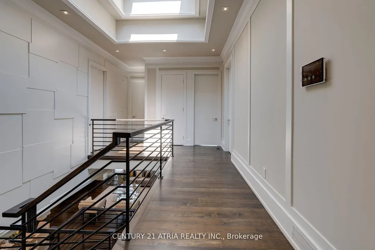
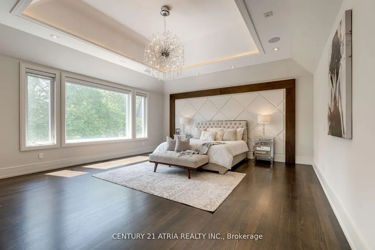
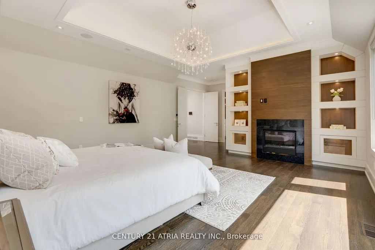
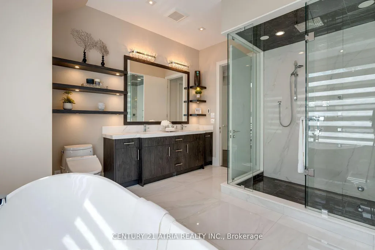
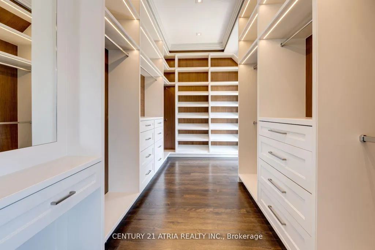
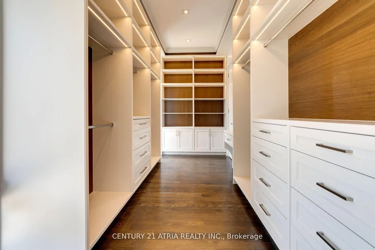
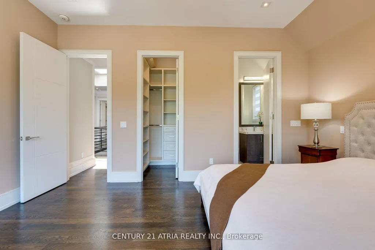
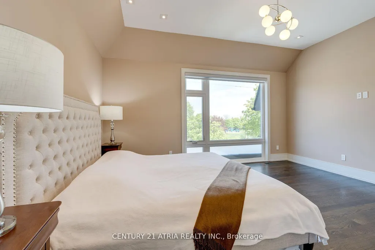
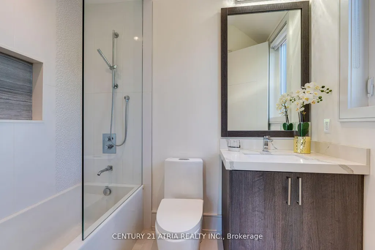
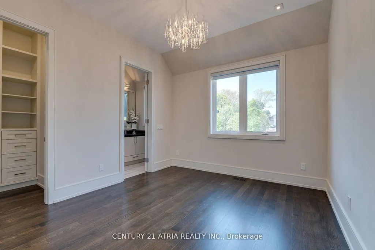
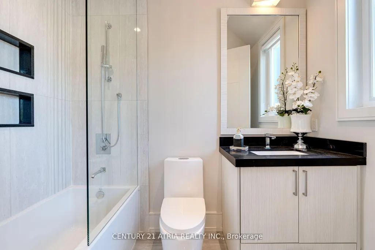
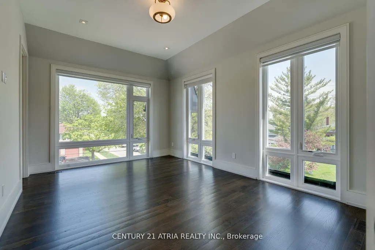
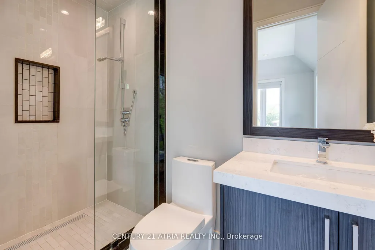
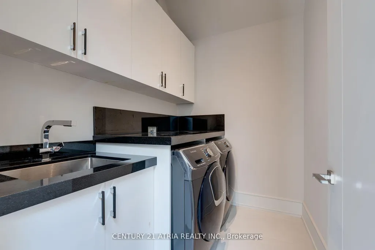
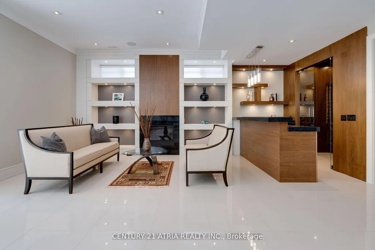
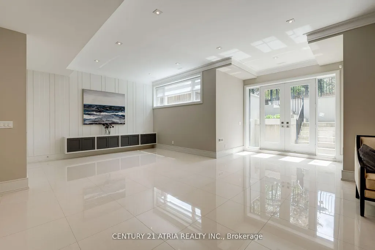
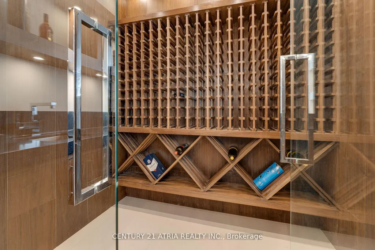
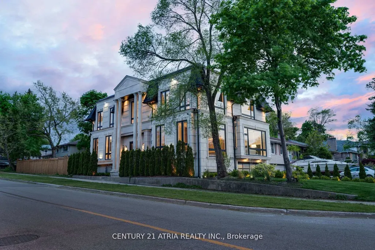
Architectural-Lux/Mansion Style C/Built & Elegantly Appointed On One Of A Kind 50x153 Ft Lot, Masterfully Finished/Artfully Decorated* 4300 Sqf. Above Grand.11Ft Ceiling W/The Highest Standard Details*Unparalleled Features W/World class Materials-Fashionable Imported Fixtures(Faucet/Hardware)High Ceiling for All Levels*HEATED FLOOR At Master ins. and Basement*A Long Driveway, Coffered Ceilings, Smart home System, -Wet Bar. Best Schools, **EXTRAS** Sub-Zero Fridge, Wolf Appliances, Architecturally Significant!!! Priced Well Below Replacement Costs. Ground Floor Area Where Refined Luxury Living Space & Blends Sophisticated Architecture, Luxury Finishes & Cutting-Edge Technology Including A Full-Home Control-4 System. Soaring Ceilings Skylights Flood The Home With Natural Light. Dramatic Granite-Finish and Open-Riser Staircases With Railings Boasting. The Main Level Features A Designer European Kitchen With Top-Tier Appliances, Custom Cabinetry, A One Pc Slab Surfaces & Elegant Built-In Wall Units In The Family Room & Office. Custom European Walk-In Closet & Spa-Inspired Ens. With Steam Shower. Serving South - And South-Facing Bedrooms. The Expansive Lower Level Large Wine Cooler , Along With Recreation, Nanny Suite. Professional Landscaping With Irrigation Throughout The Front/Backyard & Lighting System. 6-Car Driveway ,Minutes To Hwy 401, 404, 407 And Yonge St.
| Price History | |
|---|---|
| 8/27/2026 | Listed $3,988,000 |
General Features
| Sewer | Sewer |
|---|---|
| Cooling | Central Air |
| Roof | Shingles |
| Architectural Style | 2-Storey |
| Pool Features | None |
| Construction Materials | Stone |
| Heater Type | Forced Air |
| Parking Spaces | 4 |
| Property Subtype | Detached |
| Tax Year | 2025 |
| Lot Depth | 153.27 |
| County | Toronto |
| New Construction | No |
| Property Type | Residential Freehold |
| Attached Garage | No |
| Facing Direction | South |
| Garage Y/N | Yes |
| Status | New |
| City | Toronto C14 |
| Senior Community Y/N | No |
| Lot Size Units | Feet |
| Property Attached Y/N | No |
| Tax Annual Amount | 18543.0 |
| Standard Status | Active |
| Occupancy Type | Owner |
| Legal Description | Plan 4940 Lot 2 |
Interior Features
| Interior Amenities | Auto Garage Door Remote,Bar Fridge,Central Vacuum,Countertop Range,Floor Drain,Primary Bedroom - Main Floor,Sump Pump,Water Heater,Water Meter |
|---|---|
| Basement | Finished with Walk-Out |
| Heat Source | Electric |
| Basement (Y/N) | No |
| Air Conditioning Y/N | Yes |
| Heating Y/N | Yes |
| Fireplace Y/N | Yes |
| Total Bedrooms | 5 |
| Elevator? | No |
| Total Baths | 7 |
| Bedrooms | 4+1 |
| Living Area Range | 3500-5000 |
Exterior Features
| Parking Features | Front Yard Parking |
|---|---|
| Total Parking | 6.0 |
| Garage Type | Built-In |
| Foundation Details | Concrete |
| Spa | No |
| Waterfront Y/N | No |
| Covered Spaces | 2.0 |
Amenities
- Views
- New Construction
- Adult 55+
- Lease To Own
- No Strata Fees
- Furnished
- Primary On Main
- Air Conditioning
- Seller Finance
- Green
- Fixer Upper
- Horse
- Golf
- Fireplace
- Deck
- Garage
- Basement
- Pool
Property vs Single Family Average in M2M 2K5
Price
Visits
 Toronto Real Estate Board (TRREB); All information deemed reliable but not guaranteed. All properties are subject to prior sale, change or withdrawal. Neither listing broker(s) or information provider(s) shall be responsible for any typographical errors, misinformation, misprints and shall be held totally harmless. Listing(s) information is provided for consumer's personal, non-commercial use and may not be used for any purpose other than to identify prospective properties consumers may be interested
 Data provided by the Ontario Regional Technology & Information Systems. The information is deemed reliable, but is not guaranteed. Not intended to solicit buyers or sellers, landlords or tenants currently under contract.
The trademarks REALTOR®, REALTORS® and the REALTOR® logo are controlled by The Canadian Real Estate Association (CREA) and identify real estate professionals who are members of CREA. The trademarks MLS®, Multiple Listing Service® and the associated logos are owned
Data provided by the Ontario Regional Technology & Information Systems. The information is deemed reliable, but is not guaranteed. Not intended to solicit buyers or sellers, landlords or tenants currently under contract.
The trademarks REALTOR®, REALTORS® and the REALTOR® logo are controlled by The Canadian Real Estate Association (CREA) and identify real estate professionals who are members of CREA. The trademarks MLS®, Multiple Listing Service® and the associated logos are owned
 All information deemed reliable but not guaranteed. All properties are subject to prior sale, change or withdrawal. Neither listing broker(s) or information provider(s) shall be responsible for any typographical errors, misinformation, misprints and shall be held totally harmless. Listing(s) information is provided for consumer's personal, non-commercial use and may not be used for any purpose other than to identify prospective properties consumers may be interested in purchasing. The data relating
 All information deemed reliable but not guaranteed. All properties are subject to prior sale, change or withdrawal. Neither listing broker(s) or information provider(s) shall be responsible for any typographical errors, misinformation, misprints and shall be held totally harmless. Listing(s) information is provided for consumer's personal, non-commercial use and may not be used for any purpose other than to identify prospective properties consumers may be interested in purchasing. The data relating