

Address
1962 Calgary Court, Mississauga, ON
Price
$ 1,769,000
Property Attributes
- MLS#40863803
- TypeSingle Family
- Listing Status Active
- CityMississauga
- AreaMS - Mississauga
- Neighbourhood0130 - Lorne Park
- Postal CodeL5H 4J1
- StyleTraditional
- Year Built1993
- Taxes$ 11052
- Price$ 1,769,000
- Bedrooms4
- Full Bathrooms2
- Half Bathrooms1
- Sqr Footage2508
Data Source:
Ontario Regional (ITSO)
Property Description
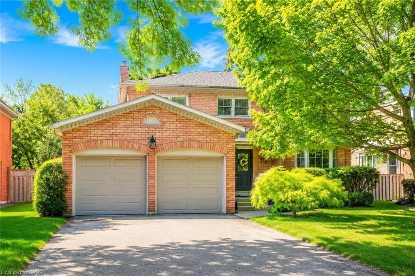
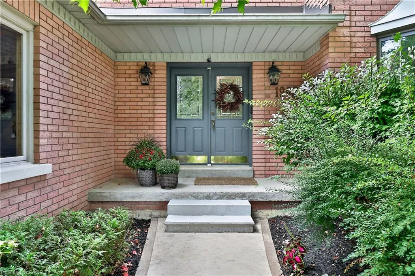
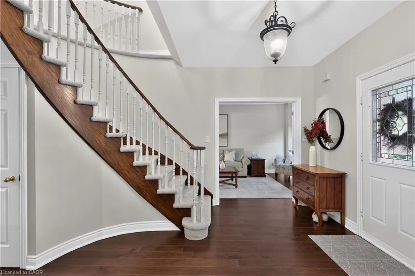
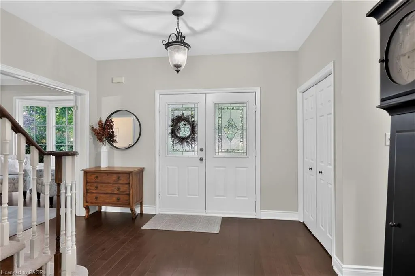
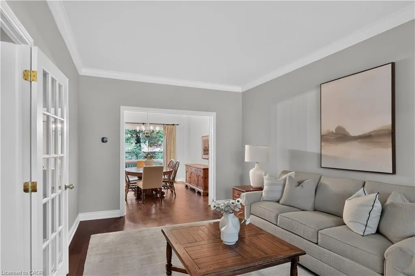
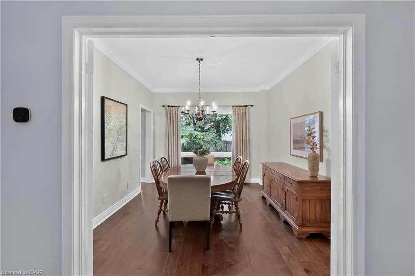
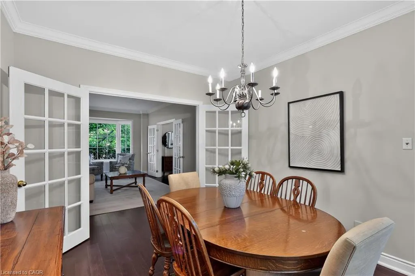
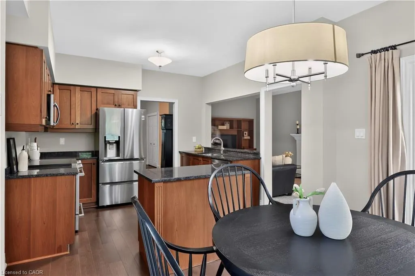
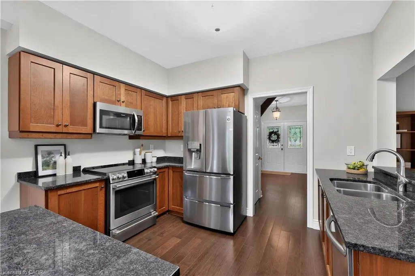
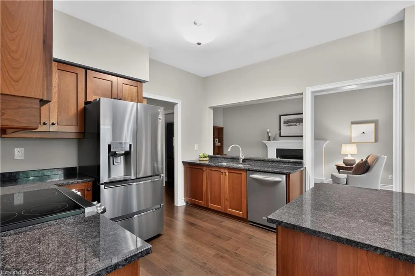
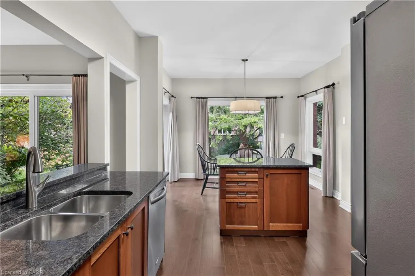
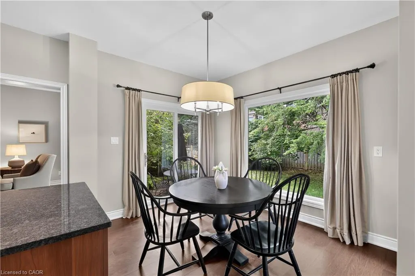
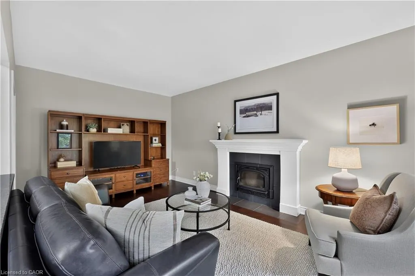
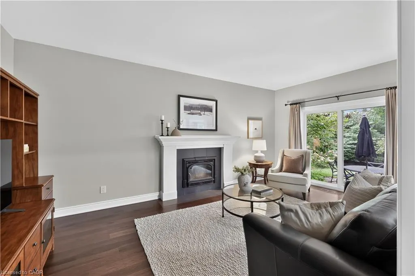
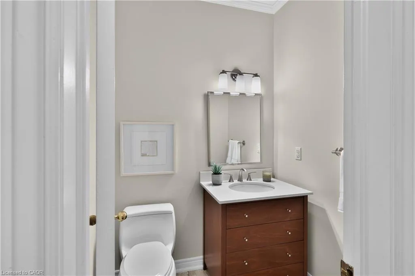
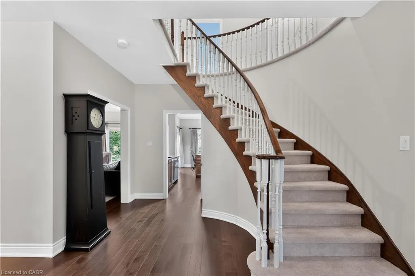
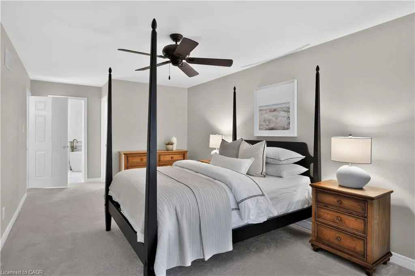
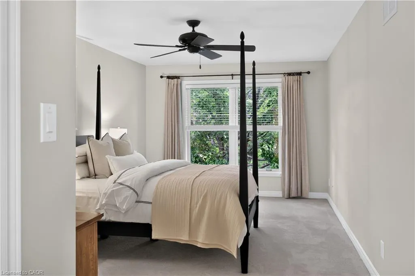
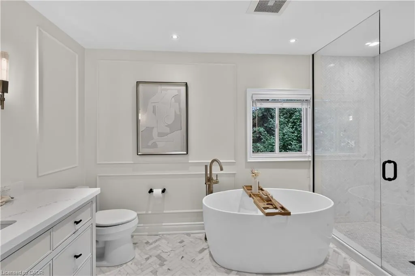
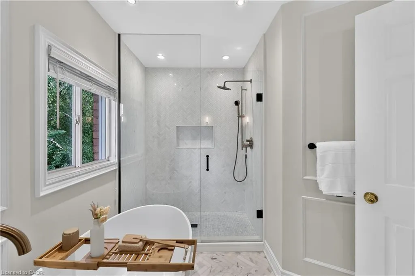
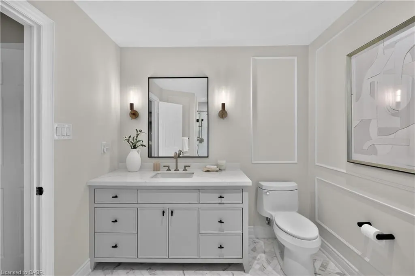
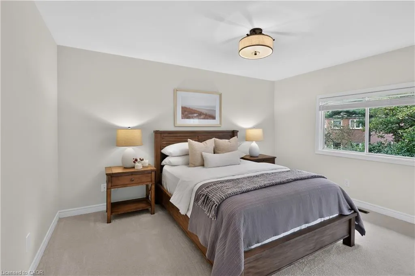
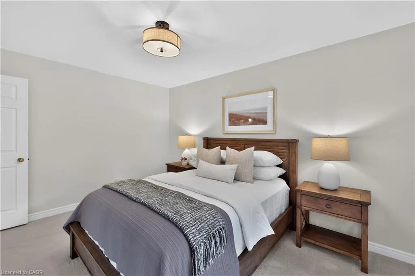
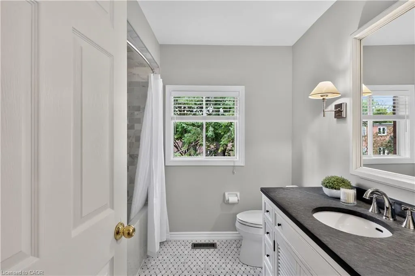
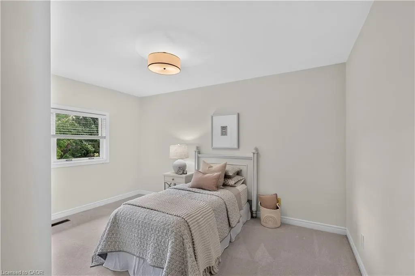
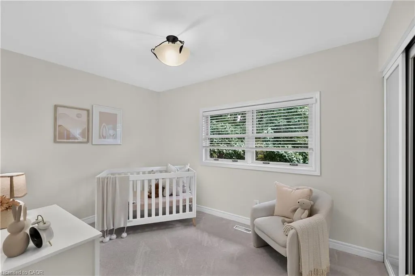
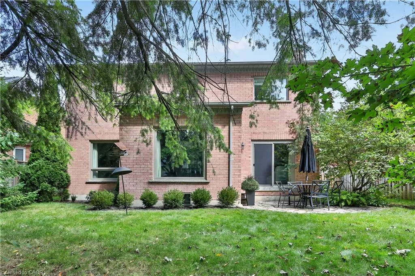
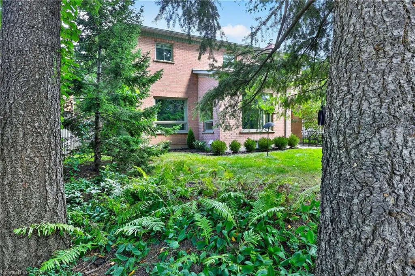
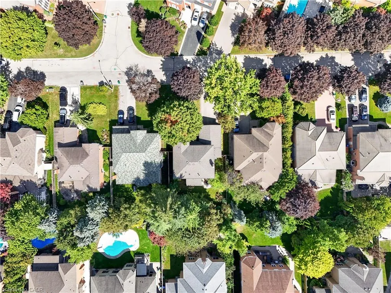
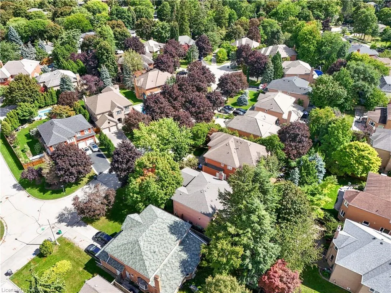
There is something special about a home that feels established from the moment you arrive. Tucked onto a quiet court in a mature, sought-after neighbourhood, this beautifully maintained residence pairs a peaceful setting with the convenience of nearby parks, schools, shops and everyday amenities. Inside, 9-foot ceilings and natural light give the main floor an airy feel. Rich wood cabinetry brings warmth to the kitchen, while sleek countertops and stainless steel appliances offer a polished finish. The adjoining dining area makes room for long dinners and easy conversation. Beyond it, the living room centres on a fireplace and opens through large sliding doors to a private backyard. A second living space adds the freedom to create a family room, home office or playroom as life evolves. Upstairs, four generous bedrooms offer room to settle in. The light-filled primary suite is a welcome retreat, with a renovated ensuite featuring a glass shower and freestanding soaker tub. A thoughtfully updated main bathroom completes the level. Well cared for and thoughtfully updated, this is a home with lasting quality in a location that is easy to love.
| Price History | |
|---|---|
| 9/16/2026 | Listed $1,769,000 |
General Features
| Living Area | 2508 |
|---|---|
| Sewer | Sewer (Municipal) |
| Heating | Electric,Forced Air |
| Cooling | Central Air |
| Roof | Shingle |
| Appliances | Water Heater,Built-in Microwave,Dishwasher,Dryer,Freezer,Range Hood,Refrigerator,Stove,Washer |
| Zoning | R2 |
| Garage Spaces | 2 |
| Architectural Style | Traditional |
| Security Features | Carbon Monoxide Detector,Smoke Detector,Carbon Monoxide Detector(s),Smoke Detector(s) |
| Construction Materials | Brick |
| Year Built | 1993 |
| Stories Count | 2 |
| Property Subtype | Single Family Residence |
| County | Peel |
| New Construction | false |
| Property Type | Residential |
| Attached Garage | true |
| Garage Y/N | true |
| Total Rooms | 13 |
| Full Baths | 2 |
| Status | Active |
| Directions | Sheridan Way & Calgary Ct |
| City | Mississauga |
| Senior Community Y/N | false |
| Open Parking Spaces | 4 |
| MLS Area | MS - Mississauga |
| Lot Size Units | Square Feet |
| Property Attached Y/N | false |
| MLS Area Minor | 0130 - Lorne Park |
| Virtual Tour | https://www.youtube.com/watch?v=HECLnyVMrbs |
| Building Area Units | Square Feet |
| Standard Status | Active |
| Year Built Source | Builder |
Interior Features
| Interior Amenities | Auto Garage Door Remote(s),Built-In Appliances |
|---|---|
| Basement | Full,Unfinished |
| Total Fireplaces | 1 |
| Fireplace Features | Wood Burning |
| Kitchen Level | Main |
| Air Conditioning Y/N | false |
| Heating Y/N | true |
| Window Features | Window Coverings |
| Fireplace Y/N | true |
| Above Grade Finished Area | 2508 |
| Half Baths | 1 |
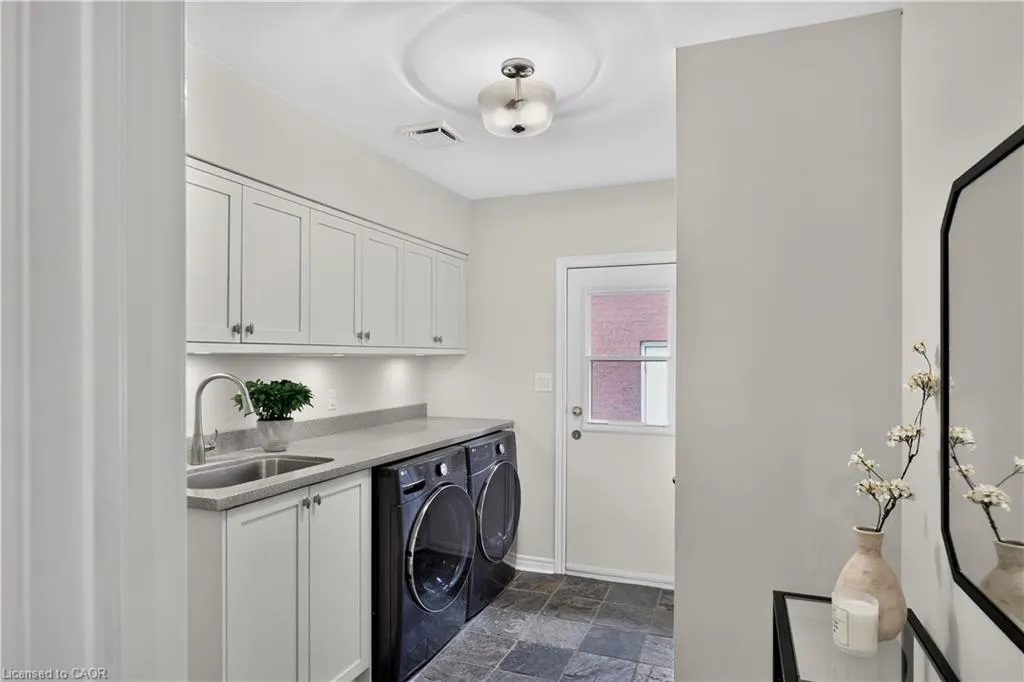
| Laundry Features | Main Level |
| Total Bedrooms | 4 |
| Main Level Bathrooms | 1 |
| Below Grade Finished Area Unit Type | Square Feet |
| Above Grade Finished Area Source | Plans |
| Above Grade Finished Area Unit Type | Square Feet |
| Total Baths | 3 |
Exterior Features
| Exterior Amenities | Landscaped,Privacy |
|---|---|
| Parking Features | Attached Garage,Garage Door Opener |
| Lot Features | Urban,Hospital,Library,Park,Place of Worship,Rec./Community Centre,Schools |
| Water Source | Municipal |
| Total Parking | 6 |
| Inclusions | Built-in Microwave,Carbon Monoxide Detector,Dishwasher,Dryer,Freezer,Garage Door Opener,Range Hood,Refrigerator,Smoke Detector,Stove,Washer,Window Coverings,Pool Table In Basement |
| Lot Size Area | 7555.44 |
| Foundation Details | Concrete Perimeter |
| Building Area Total | 2508 |
| Lot Dimensions | 59.05 x 127.95 |
| Frontage Length | 59.05 |
| Frontage Type | West |
| Waterfront Y/N | false |
| Covered Spaces | 2 |
| Crops Included Y/N | false |
Amenities
- Foreclosure
- Views
- Short Sale
- New Construction
- Adult 55+
- Lease To Own
- No Strata Fees
- Furnished
- Primary On Main
- Air Conditioning
- Seller Finance
- Green
- Fixer Upper
- Horse
- Golf
- Fireplace
- Deck
- Garage
- Basement
- Pool
 Toronto Real Estate Board (TRREB); All information deemed reliable but not guaranteed. All properties are subject to prior sale, change or withdrawal. Neither listing broker(s) or information provider(s) shall be responsible for any typographical errors, misinformation, misprints and shall be held totally harmless. Listing(s) information is provided for consumer's personal, non-commercial use and may not be used for any purpose other than to identify prospective properties consumers may be interested
 Data provided by the Ontario Regional Technology & Information Systems. The information is deemed reliable, but is not guaranteed. Not intended to solicit buyers or sellers, landlords or tenants currently under contract.
The trademarks REALTOR®, REALTORS® and the REALTOR® logo are controlled by The Canadian Real Estate Association (CREA) and identify real estate professionals who are members of CREA. The trademarks MLS®, Multiple Listing Service® and the associated logos are owned
Data provided by the Ontario Regional Technology & Information Systems. The information is deemed reliable, but is not guaranteed. Not intended to solicit buyers or sellers, landlords or tenants currently under contract.
The trademarks REALTOR®, REALTORS® and the REALTOR® logo are controlled by The Canadian Real Estate Association (CREA) and identify real estate professionals who are members of CREA. The trademarks MLS®, Multiple Listing Service® and the associated logos are owned
 All information deemed reliable but not guaranteed. All properties are subject to prior sale, change or withdrawal. Neither listing broker(s) or information provider(s) shall be responsible for any typographical errors, misinformation, misprints and shall be held totally harmless. Listing(s) information is provided for consumer's personal, non-commercial use and may not be used for any purpose other than to identify prospective properties consumers may be interested in purchasing. The data relating
 All information deemed reliable but not guaranteed. All properties are subject to prior sale, change or withdrawal. Neither listing broker(s) or information provider(s) shall be responsible for any typographical errors, misinformation, misprints and shall be held totally harmless. Listing(s) information is provided for consumer's personal, non-commercial use and may not be used for any purpose other than to identify prospective properties consumers may be interested in purchasing. The data relating